
 BATHROOM REMODELING
Plan for everyday use and aging in place
Perhaps stepping over the tub wall has become uncomfortable. Reaching a faucet may be awkward, or a crowded layout may leave too little room for a walker or someone helping with bathing. Describe those moments before choosing a new fixture. Accessible bathroom remodeling, including bathroom remodeling for limited mobility, starts with the person and the home rather than a product label.
Nathan starts with how you actually use the bathroom: the route into the shower, your preferred seated position, comfortable reach to controls and storage, and where support would be useful. Grab-bar placement and seating should be planned around those routines, rather than copied from another bathroom. Think about what works now, what needs to change, and who else uses the room. The National Institute on Aging’s guidance on aging at home recommends planning around current and future needs. For a person with specific mobility or assistance needs, an occupational therapist can help assess how the room is used. Bring that input into the remodeling conversation.
Weigh the whole walk-in tub experience
A walk-in tub may appeal to someone who enjoys a seated soak and wants a lower entry than a conventional tub wall. Nate works with homeowners interested in these tubs. Choosing one should involve more than comparing the appearance or a list of features.
Check the actual step-in height, door opening, seat, and where the controls and handholds are located. A low threshold is still a threshold, and the person needs to be able to enter, sit, stand, and exit in a way that works for them. Door clearance and room for assistance matter, too.
Also understand the bathing sequence. Many walk-in tubs require entering and closing the door before filling, then waiting inside while the water drains before opening the door. Consider whether that seated wait will be comfortable. Kohler’s manufacturer guidance on draining notes that actual fill and drain times vary; a quick-drain feature does not mean there is no wait.
Ask the installer to assess the chosen model alongside the home’s hot-water supply, plumbing, any required electrical work, and space for installation and servicing. Compare the manufacturer’s instructions and specifications before deciding. A walk-in tub can be a useful option for some households, but it is not the right answer for every person or room.
Consider a tub-to-shower conversion or walk-in shower
If showering suits your routine better, discuss a low-threshold shower or a design with a flush entry where feasible. Be clear about the actual change in floor level rather than relying on the phrase “walk-in.” A walk-in shower is not necessarily a zero-threshold shower or suitable for wheelchair access. The existing floor structure, drainage, and waterproofing all need to be considered in the design.
A suitable seat, a handheld shower, and controls within comfortable reach may be useful. Think through how you would enter, turn, sit, reach the water controls, and leave. Allow space for any mobility aid or helper that will be part of the routine. A larger shower alone does not resolve every access issue.
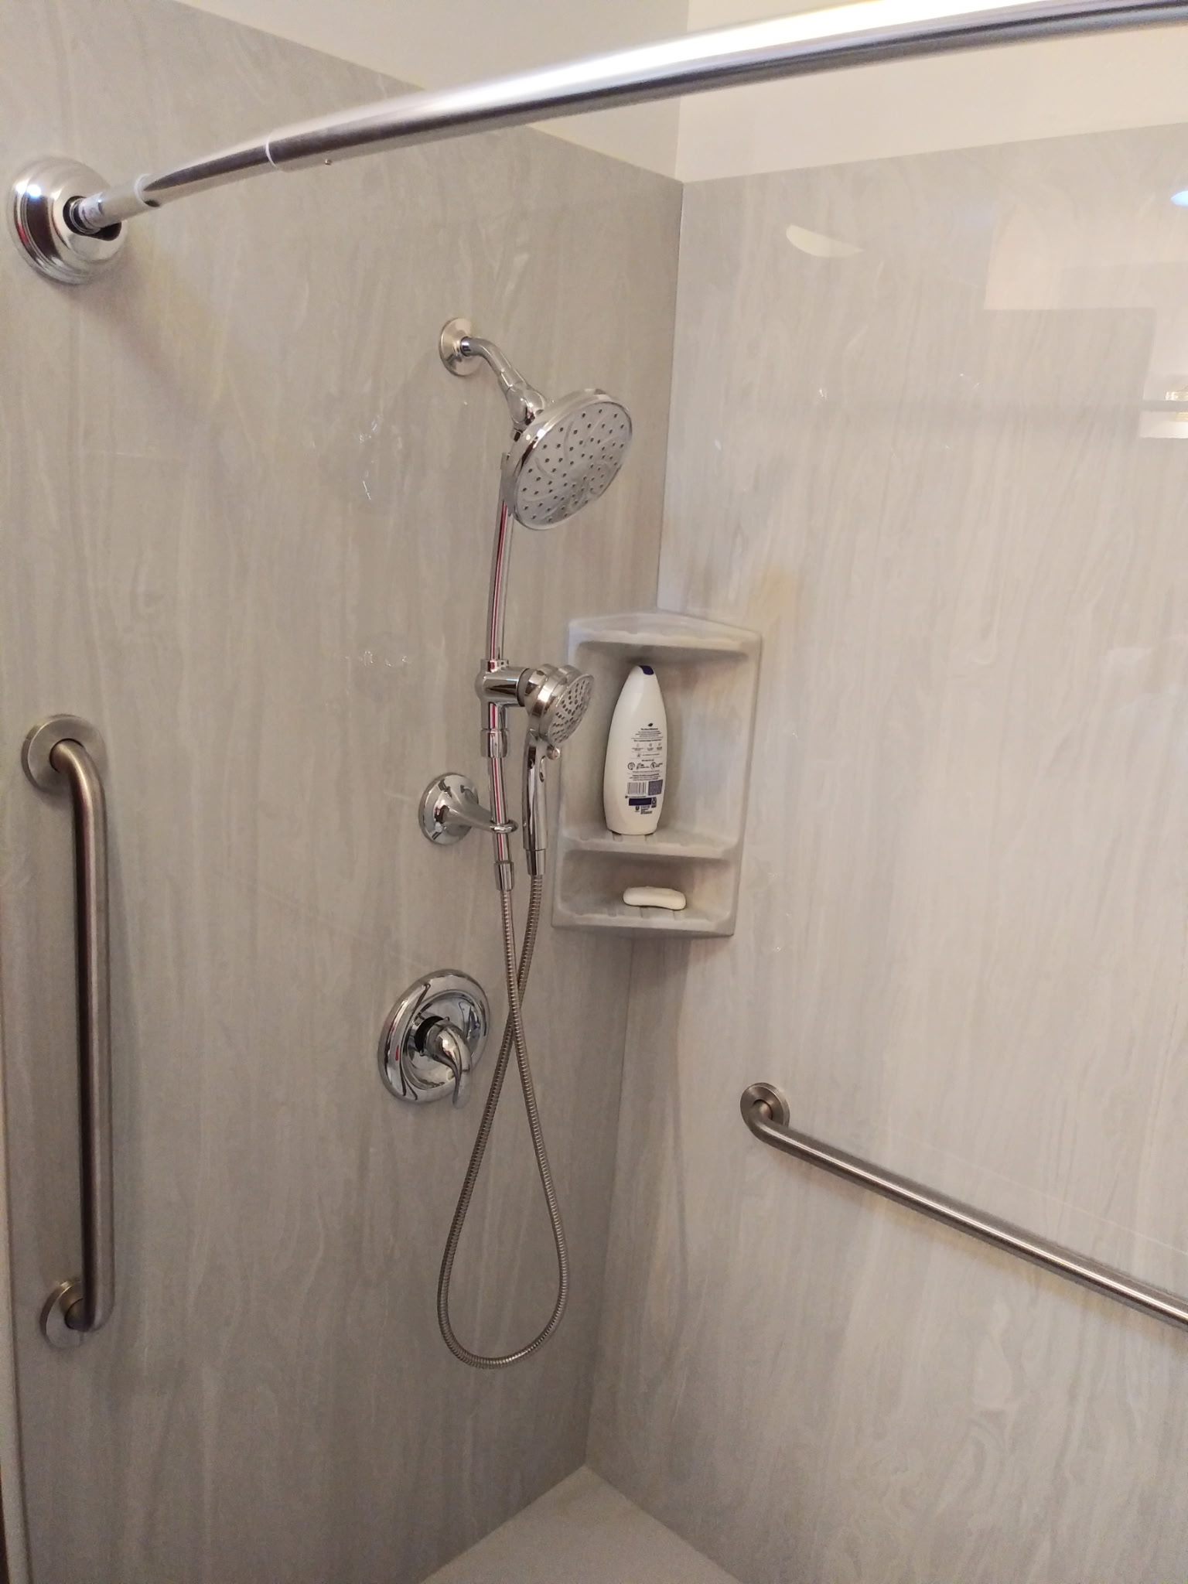
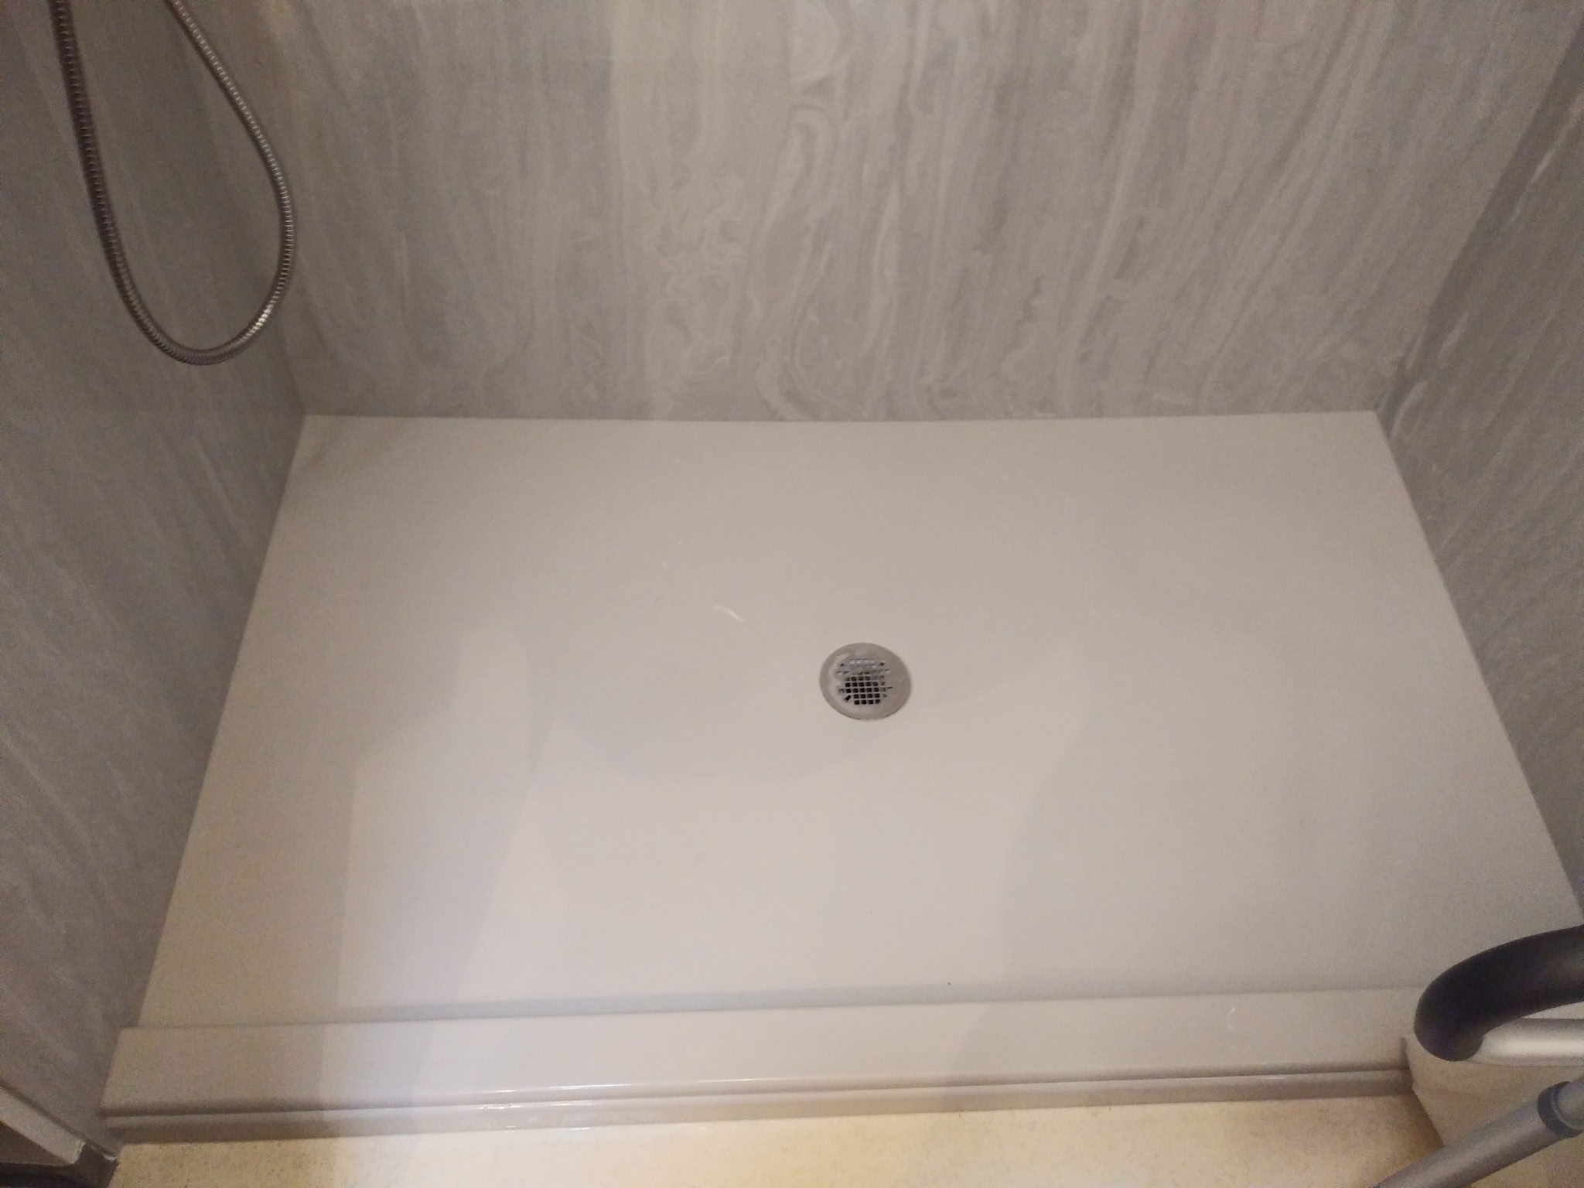
These photographs show details from one of Nate’s shower projects. Notice the entry lip in the base photograph: compare the actual height with the person’s needs rather than assuming the entry is flush. The handheld shower, grab bars, and wall storage also give you practical details to discuss for your own room.
Plan the details around the room
A new tub or shower is only part of the picture. Discuss these details together:
- Grab bars and seating: choose appropriate products and plan their location, support, and installation. A towel rail should not be treated as a grab bar.
- Reach and controls: check faucet operation, shower controls, towel storage, and frequently used toiletries from the positions in which they will actually be used.
- Space to move: consider door swings, the route through the room, vanity size, and any space needed for assistance.
- Light and surfaces: plan useful mirror and shower lighting, a nighttime option, and flooring appropriate for a wet bathroom. Ask about care and cleaning as well as appearance.
The National Institute on Aging’s bathroom guidance includes grab bars and nighttime lighting. The U.S. Access Board’s bathing-room guide illustrates how seats, controls, grab bars, and clearances work together. Your own plan should be assessed for the person, the home, the selected products, and applicable requirements.
Bring practical questions to the first conversation
Take photos of the room and note the activities that feel awkward. If possible, include the person who will use the bathroom when discussing the options.
- What is the actual entry height and opening width?
- Can I comfortably reach and operate the controls?
- Is there enough room for my mobility aid or a helper?
- How will the seat and grab bars be supported and installed?
- For a walk-in tub, what should I expect during filling and draining?
- What changes would this choice require in my existing home?
Friendship Builders can discuss your bathroom, the features you are considering, and a free estimate in Tacoma and the surrounding Pierce County communities. You do not need to know which product or layout you want before calling. Start with the way you want to use the room, then explore the details that fit.