
 BATHROOM REMODELING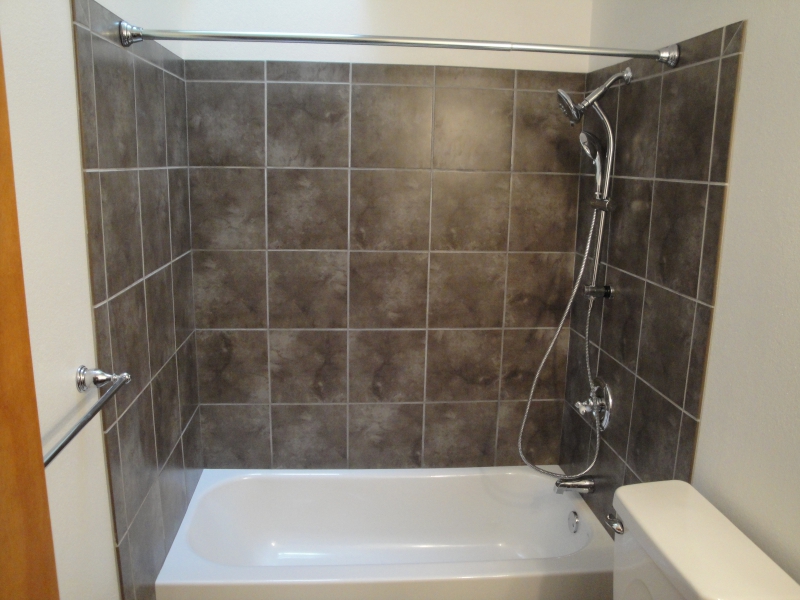
Develop your vision, with help along the way
Nathan’s approach starts with listening. The goal is to help you develop your vision within your budget, rather than fit your room into a standard solution. Inspiration photos are useful if you have them, but a feeling, a frustration, or a question is enough to begin.
Maybe you want the room to feel open when you walk in. Maybe you prefer the reassurance of plenty of storage. A generous vanity might give you more drawers while taking away some open floor space. Talking through that trade-off helps identify what you value most before choosing fixtures or finishes.
Practical improvements matter, and so does how you want the room to feel. Brightness, warmth, privacy, comfort, and a favorite color can be valid priorities alongside storage and cleaning. There is no one-size-fits-all bathroom.
Start with your everyday routine
What do you notice first in the morning? A cramped vanity, a towel just out of reach, or a door that always seems to be in the way? Those small frustrations can point toward the changes that matter most.
Walk through the room as you normally use it. Think about who shares it, where you get ready, and how you move between the sink, shower, and storage. A different vanity size or door arrangement may make the room feel more comfortable. Moving fixtures can involve additional plumbing and construction, so discuss the tradeoffs before deciding that a new layout is essential.
Imagine a shower or tub you enjoy using
A shower can shape the whole room. You might want more room to turn, a handheld shower, a comfortable place to sit, or a niche that keeps bottles off the floor. Or perhaps you enjoy soaking and want to keep a bathtub as part of the plan.
Consider how an enclosure opens, where you reach for controls, and how you will clean the surfaces. If you have inspiration photos, explain what you like about them. The useful detail may be the arrangement, the feeling of light, or the storage rather than the exact tile.
Give the things you use a proper home
Storage works best when it fits your habits. Drawers can organize everyday toiletries; a cabinet can hold spare towels; a medicine cabinet can keep small items close to the mirror. Decide what should be within easy reach and what can be tucked away.
A larger vanity is not always the answer if it takes up room you need to move. Look for a balance between useful storage and open space. Plan towel hooks, outlets, and a place for laundry as part of the room, rather than squeezing them in afterward.
Make light and comfort part of the design
Think about getting ready at the mirror, stepping into the shower, and using the room at night. These moments may call for different lighting. Discuss mirror lighting, an appropriate light for the shower area, and a gentle nighttime option with your contractor.
Choose finishes you enjoy looking at and caring for. Consider cleaning, ventilation, and how the room feels underfoot alongside color and texture. A coordinated palette can make a modest bathroom feel considered without filling every surface with a statement finish.
Include easier access in the larger plan
Accessibility can be one thoughtful part of a bathroom that works better, whether you are planning for an older family member or your own changing needs. Discuss a low-threshold shower, suitable seating, properly installed grab bars, controls that are easier to reach and operate, and room to move. The National Institute on Aging’s bathroom guidance includes grab bars and nighttime lighting.
Nate also works with homeowners interested in walk-in tubs. Compare the actual entry threshold, seat, door clearance, and controls with the person who will use the tub. A lower step is still a step. Many walk-in tubs require you to sit inside as they fill and remain seated while they drain before opening the door. Manufacturer guidance on fill and drain time shows why that wait belongs in the conversation; performance varies by model and home plumbing.
Choose features around the person and the home. For specific mobility needs, an occupational therapist can help identify what will be useful before the design is finalized.
Choose a few changes that matter most
If it helps, write down a few things your bathroom should do better, then separate the essentials from the nice-to-haves. If you are unsure, Nathan can help you work through the options. Perhaps your priorities are a more comfortable shower, better storage, and lighting that makes mornings easier. Someone else may put access and room to move first.
That list gives a remodel a clear purpose. Friendship Builders can talk through your ideas, the existing room, and the scope that makes sense for your home in Tacoma and surrounding communities. You do not need every finish chosen to start a useful conversation. Take the time you need to compare options and ask questions. A clear understanding of the choices and trade-offs is more useful than rushing a decision.